
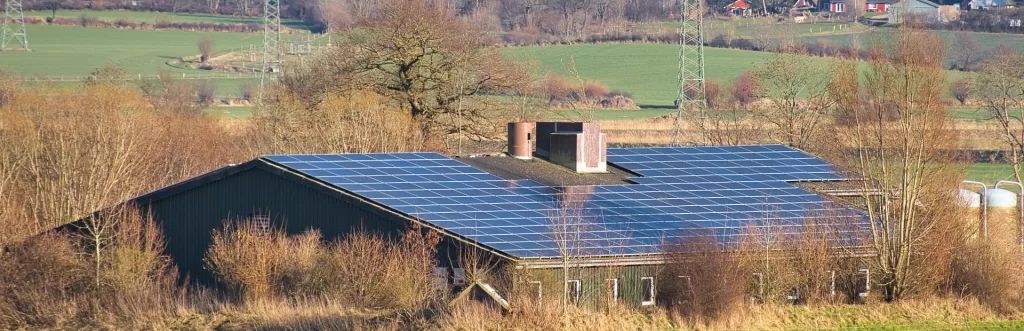
On an existing industrial roof, “lighter is better” is not a reliable module-selection rule. The first question is how much additional load the roof can safely accept. Only then does it make sense to compare module weight, power density, mounting method and the real area available for PV.
This matters on warehouses, factories and commercial buildings where profiled metal sheets, sandwich panels, membrane roofs, skylights, smoke vents and HVAC equipment can all affect both structural capacity and array layout. A module that looks attractive on a datasheet can become a poor project choice once the complete roof system is considered.
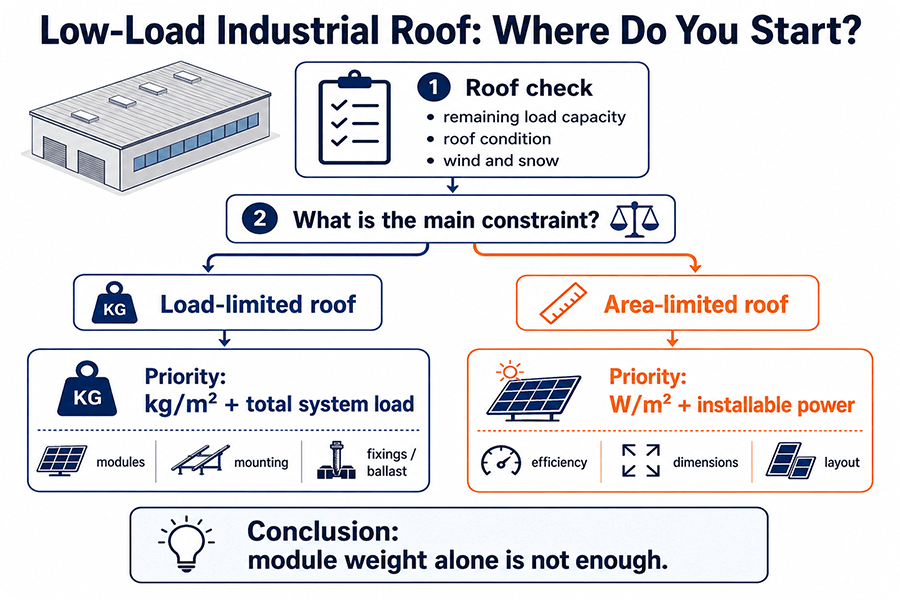
Quick answer: If roof load capacity is the main constraint, prioritise kg/m² and the weight of the complete mounting system. If usable roof area is the main constraint, prioritise W/m², module dimensions and actual layout. If both are tight, optimise the two together. |
1. Start with the roof’s remaining load capacity
What “limited load capacity” actually means
A large roof does not automatically have a large structural reserve. The building already carries its own dead load, roof build-up, services and any equipment added over time. For an existing building, the useful number is therefore the remaining capacity available for the proposed PV system — not a generic “safe module weight”.
There is no universal threshold such as 10, 15 or 20 kg/m² that defines whether an industrial roof can take solar. The allowable additional load depends on the structural system, spans, materials, condition, existing loads, load paths, wind and snow actions, roof geometry and the mounting method.
Existing roofs need a project-specific check
Older warehouses and factories may have incomplete drawings, altered purlins, replaced roof sheets or added plant. On lightweight metal and sandwich-panel roofs, local forces at clamps and fixing points can matter as much as the average load per square metre. The load path runs from module frame to clamps, rails, roof deck, purlins and the primary structure.
Project question: Do not ask “how heavy can the panel be?” Ask “how much additional load can this roof accept, and how will that load be transferred into the structure?” |
Table of Contents
2. Module weight is not the total rooftop PV load
Count the complete mounting system
For a roof with little spare capacity, the module is only one part of the permanent added load. A realistic comparison should include the modules, rails or support frames, clamps and anchors, interfaces with the roof covering, cable-management components and any ballast that remains permanently on the roof.
Simple design rule: PV permanent added load ≈ modules + mounting structure + fixings/ballast + other permanent components. |
This is why a slightly heavier module can still form part of a lighter overall solution if it works with a low-mass fixing system. Conversely, a very light module can lose much of its advantage when the roof geometry or wind design requires a substantial support frame or ballast.
Wind, snow and ballast can change the answer
Flat-roof systems may require ballast to resist wind uplift, while pitched or profiled roofs may use mechanical fixings. Neither approach is automatically better: the design has to work with the roof structure, waterproofing, wind exposure and snow conditions. In the UK, wind and snow actions are assessed using the relevant Eurocodes and UK National Annexes; projects elsewhere should use the applicable national structural code. [1][2]
Datasheet values such as 5,400 Pa front load or 4,000 Pa rear load describe module mechanical performance under defined test and design conditions. IEC 61215 addresses module design qualification, while IEC 61730 addresses safety qualification. These values do not state how many kg/m² an existing roof can still carry. [3][4]
Do not confuse the two: Module mechanical-load rating (Pa) ≠ remaining roof load capacity (kg/m²). |
3. Compare kg/m² and W/m² together
When lightweight modules add real value
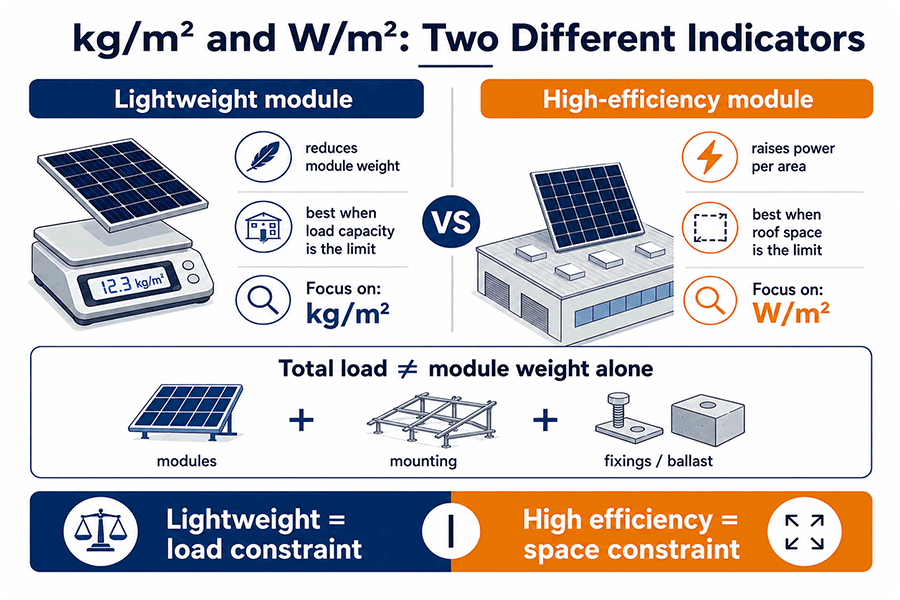
For different module sizes, weight per square metre is usually more informative than weight per panel. The calculation is simple: module weight ÷ module area = kg/m². Lightweight modules are most useful when the roof’s structural reserve is genuinely the main project bottleneck and the mounting system can also stay light.
This is particularly relevant where the roof area is reasonably generous, but the structure has little capacity for additional permanent load. Reducing module mass by itself is not enough if the chosen mounting solution adds it back through heavy rails or ballast.
When higher power density matters more
Industrial roofs are rarely 100% usable. Skylights, smoke vents, HVAC units, roof edges, walkways, maintenance zones and irregular geometry all reduce the net PV area. When space is the real constraint, W/m² and module dimensions become more important.
Two useful formulas: Weight density = module weight ÷ module area. Power density = module rated power ÷ module area. |
A 525 W module is not automatically better than a 460 W module if it is proportionally larger. For a fragmented roof, a more compact format can sometimes fit around obstacles more efficiently. The practical target is not the highest wattage printed on one panel, but the highest sensible system capacity that can actually be installed within the roof constraints.
4. Benchmark example: 460 W vs 525 W
Module-level comparison
The following benchmark uses two current Maysun product directions to illustrate the calculation method rather than to declare one module universally better. Product specifications should be rechecked against the current regional datasheet before publication or project selection.
| Metric | Benchmark A: 460 W | Benchmark B: 525 W |
|---|---|---|
| Rated power | 460 W | 525 W |
| Dimensions | 1762 × 1134 mm | 1944 × 1134 mm |
| Module area | ≈ 2.00 m² | ≈ 2.20 m² |
| Module weight | 21 kg | 23.5 kg |
| Weight density | ≈ 10.51 kg/m² | ≈ 10.66 kg/m² |
| Power density | ≈ 230 W/m² | ≈ 238 W/m² |
Benchmark A is lighter per module and slightly lighter per square metre. Benchmark B has the higher power density. In other words, the two formats solve different project constraints.
What changes at roughly 100 kWp?
| Project metric | 460 W option | 525 W option |
|---|---|---|
| Modules required | 218 | 191 |
| Installed capacity | 100.28 kWp | 100.275 kWp |
| Total module area | ≈ 435.6 m² | ≈ 421.1 m² |
| Total module weight | ≈ 4,578 kg | ≈ 4,488.5 kg |
Although the 525 W module is 2.5 kg heavier per piece, the system needs 27 fewer modules to reach about 100 kWp. In this simplified example, the total module-only weight is therefore about 89.5 kg lower. This shows why “lighter panel” and “lighter module fleet for the project” are not always the same thing.
The project conclusion still cannot be made from module weight alone. Rails, fixing points, ballast, spacing, roof zones and real array layout have to be added before the complete rooftop load can be compared.
5. Choose the module by the roof constraint, not the cell technology
Four practical roof scenarios
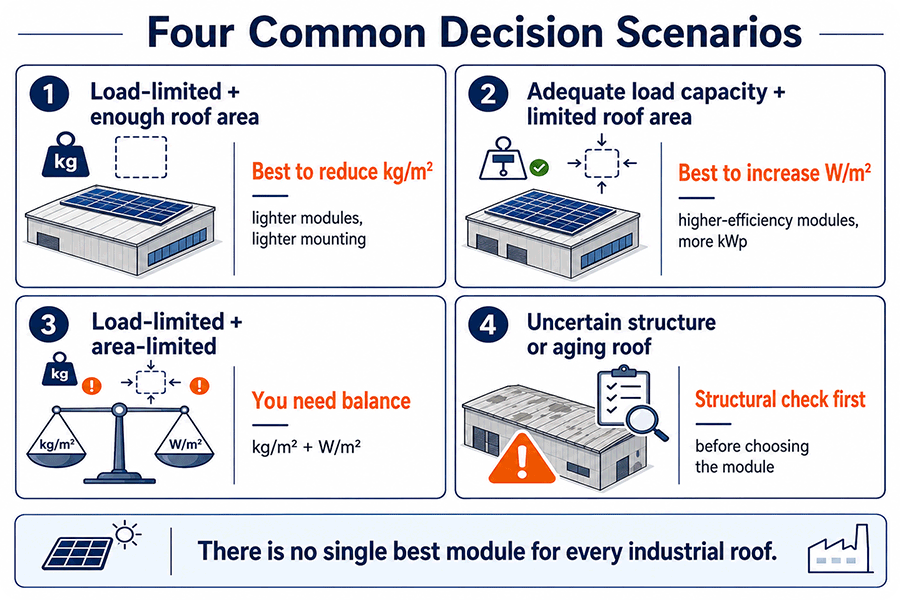
| Roof situation | Priority metrics | Typical direction |
|---|---|---|
| Very little structural reserve, ample roof area | kg/m², mounting weight, ballast | Lightweight module + low-mass fixing solution |
| Structural reserve adequate, usable area limited | W/m², efficiency, module size, layout | Compact high-power-density module |
| Both load and area limited | kg/m² + W/m² + module count | Optimise mass and power density together |
| Old roof or uncertain structural information | Roof condition and structural verification first | Do not finalise the module until the roof is assessed |
This is why TOPCon, IBC or HJT should not be ranked in a fixed order for industrial roofs. Cell technology matters, but the decisive project variables are usually module format, power density, weight, electrical characteristics and compatibility with the selected roof-mounting system.
Bifacial modules only when the roof geometry supports them
On a raised array over a light-coloured flat roof, bifacial modules may offer additional energy yield, but rear-side gain depends on albedo, row spacing, mounting height and shading. On roof-parallel systems with very little rear irradiance, bifaciality may have limited practical value. It should therefore be treated as a project-specific performance factor rather than an automatic benefit.
Decision rule: Choose the module that solves the roof’s dominant constraint with the complete system — not the module with the most attractive single datasheet number. |
6. English-market project checks beyond module specifications
Structure, fire risk and insurer requirements
For commercial and industrial rooftops, module selection is only one part of project acceptance. UK guidance for fire safety with rooftop PV, including the RC62 Joint Code of Practice developed with RISCAuthority, MCS and Solar Energy UK, emphasises planning, roof construction, access, maintenance and discussion with the building insurer. It also calls for structural-engineering approval of increased roof loading where relevant. [5]
For UK projects, the current Eurocode transition also matters: second-generation BS EN 1991 snow and wind standards have been published, while BSI notes a coexistence period before first-generation Eurocodes are withdrawn in 2028. The project specification should therefore state which edition and UK National Annex are being used. [1][2]
Check the roof system, documentation and handover
The final design should verify the combination of module + mounting system + roof covering + supporting structure. On membrane, standing-seam, profiled-sheet or sandwich-panel roofs, the fixing method must be compatible with the roof manufacturer’s requirements and should not create unacceptable local loads, leakage risk or warranty conflicts.
For asset owners and EPCs, a practical handover package should include the structural assessment or design basis, mounting-system calculations, module datasheets, layout drawings, electrical documentation and relevant fire/insurer checks. Solar Energy UK’s rooftop O&M guidance also stresses ongoing inspection and maintenance because every installation is site-specific. [6]
For projects outside the UK: Use the same decision logic, but replace UK-specific references with the applicable national building code, wind/snow rules, fire requirements and insurer conditions. |
Conclusion
For an industrial roof with limited load capacity, lightweight and high-efficiency solar panels do not have a universal order of priority. If structural reserve is the bottleneck, focus on kg/m² and complete system load. If usable roof area is scarce, focus on W/m², module dimensions and the capacity that can actually be laid out. If both are limited, optimise the two together.
The most reliable sequence is: assess the roof → identify the dominant constraint → compare kg/m² and W/m² → model the complete mounting system → confirm the real layout → then select the module. A lighter module can make a project easier, and a higher-power-density module can make a roof more productive, but neither replaces project-specific structural and technical verification.
FAQ
How much spare load capacity does an industrial roof need for solar?
There is no universal number. The acceptable additional load depends on the building structure, existing loads, roof condition, mounting system, wind and snow actions, and whether ballast is required.
Should I compare kg per panel or kg/m²?
kg per panel matters for handling and installation, but kg/m² is more useful when comparing modules of different sizes. For the roof decision, add the mounting system and any ballast as well.
Are lightweight solar panels always better for weak roofs?
No. They are most useful when structural reserve is the main constraint. If usable roof area is more limited, a higher W/m² module may create more value even if it is slightly heavier.
Can a higher-efficiency module reduce total system weight?
It can, because fewer modules may be needed for the same kWp. But the final answer also depends on module size, rails, fixings, ballast and the layout.
Can a lightweight module avoid the need for a structural survey?
No. A lightweight module only reduces one part of the added load. If the roof capacity or condition is uncertain, the building still needs appropriate structural verification.
Sources and References
[1] BSI — BS EN 1991-1-3:2025, Eurocode 1: Snow loads. https://knowledge.bsigroup.com/products/eurocode-1-actions-on-structures-snow-loads — UK transition guidance notes coexistence of first- and second-generation Eurocodes until 30 March 2028.
[2] BSI — BS EN 1991-1-4:2026, Eurocode 1: Wind actions. https://knowledge.bsigroup.com/products/eurocode-1-actions-on-structures-wind-actions — Use the project-specified edition and relevant UK National Annex.
[3] IEC — IEC 61215-1:2021, Terrestrial PV modules: design qualification and type approval. https://webstore.iec.ch/en/publication/61345
[4] IEC — IEC 61730-1:2023, PV module safety qualification: construction requirements. https://webstore.iec.ch/en/publication/59803 — The standard itself notes that national or regional codes may add requirements.
[5] RC62 — Joint Code of Practice for fire safety with photovoltaic panel installations. https://www.nfrc.co.uk/static/0f1f2c1c-30a1-4fe2-bd392164490e67cb/RC62-Recommendations-for-fire-safety-with-PV-panel-installations-241.pdf — Focused on commercial and industrial rooftop PV and insurer risk management.
[6] Solar Energy UK — Rooftop O&M Guidelines 3.0 (2025). https://solarenergyuk.org/resource/rooftop-om-guidelines-0-3/ — Practical guidance for safe operation and maintenance of rooftop PV.
Recent Posts
- How to Size a Commercial Rooftop Solar System: A Practical Guide for EPCs
- 5400 Pa Snow Load: How to Choose PV Modules with 30 mm or 35 mm Frames
- Carbon Footprint and LCA in European C&I Solar: Why EPCs Should Check Before Module Procurement
- HEMS and Dynamic Electricity Pricing: From Solar Generation to Smart Energy Management
- Maysun Solar’s First 3.5 MW Solar EPC Project in Italy Enters Its Final Stage